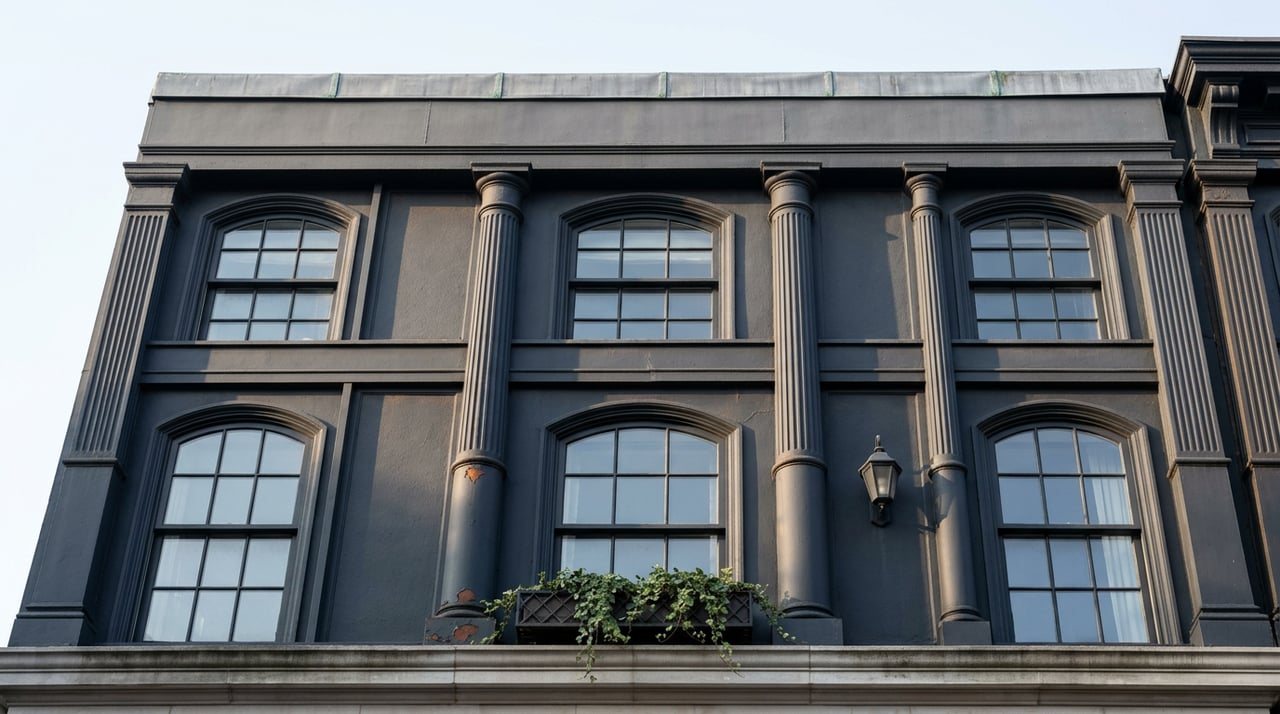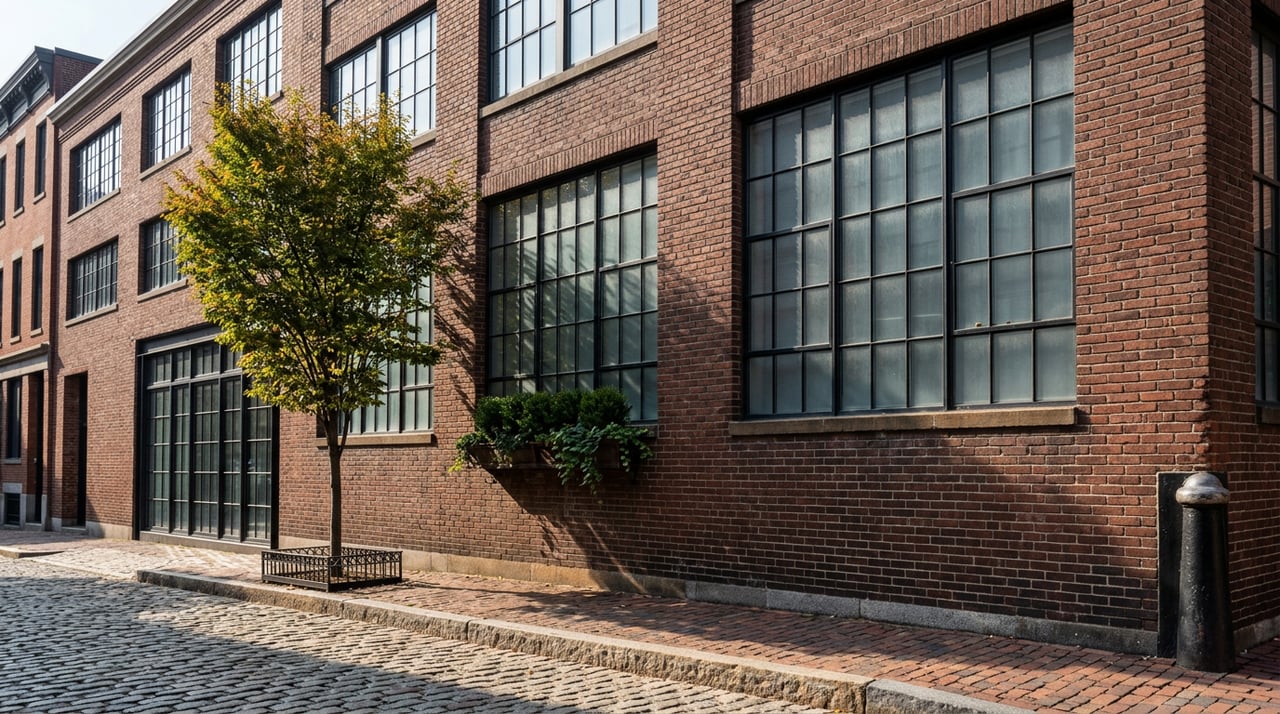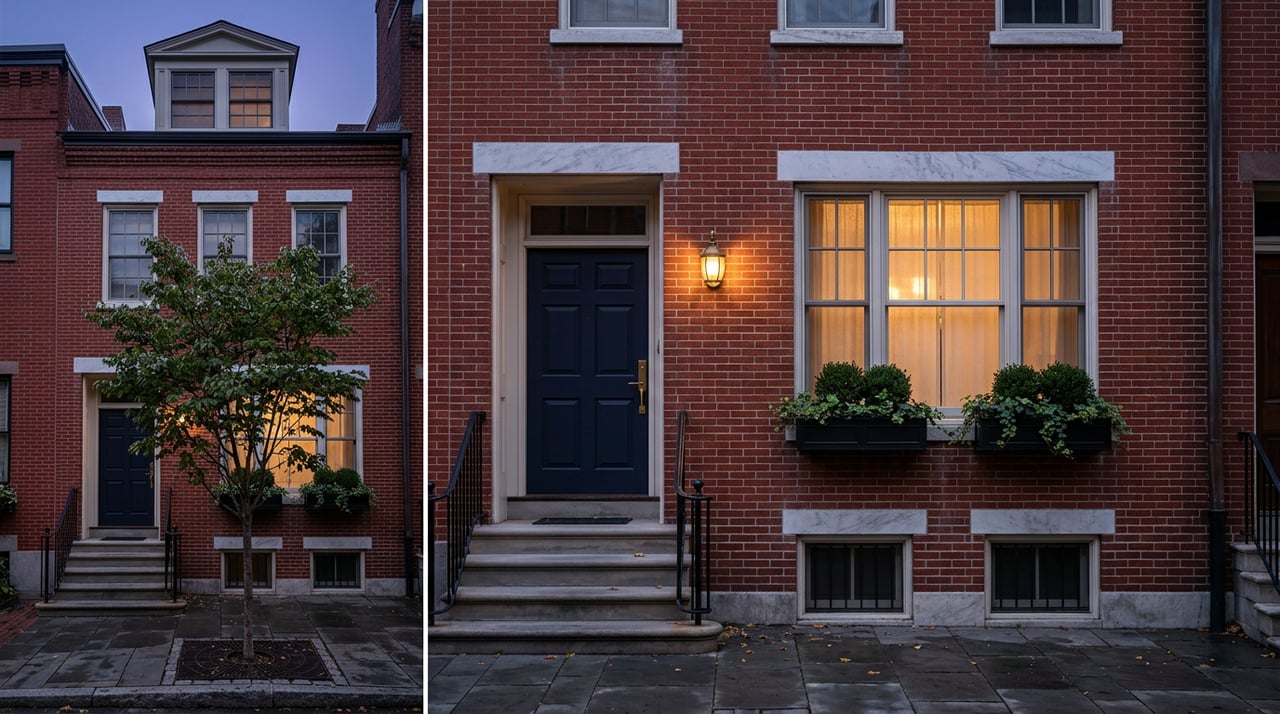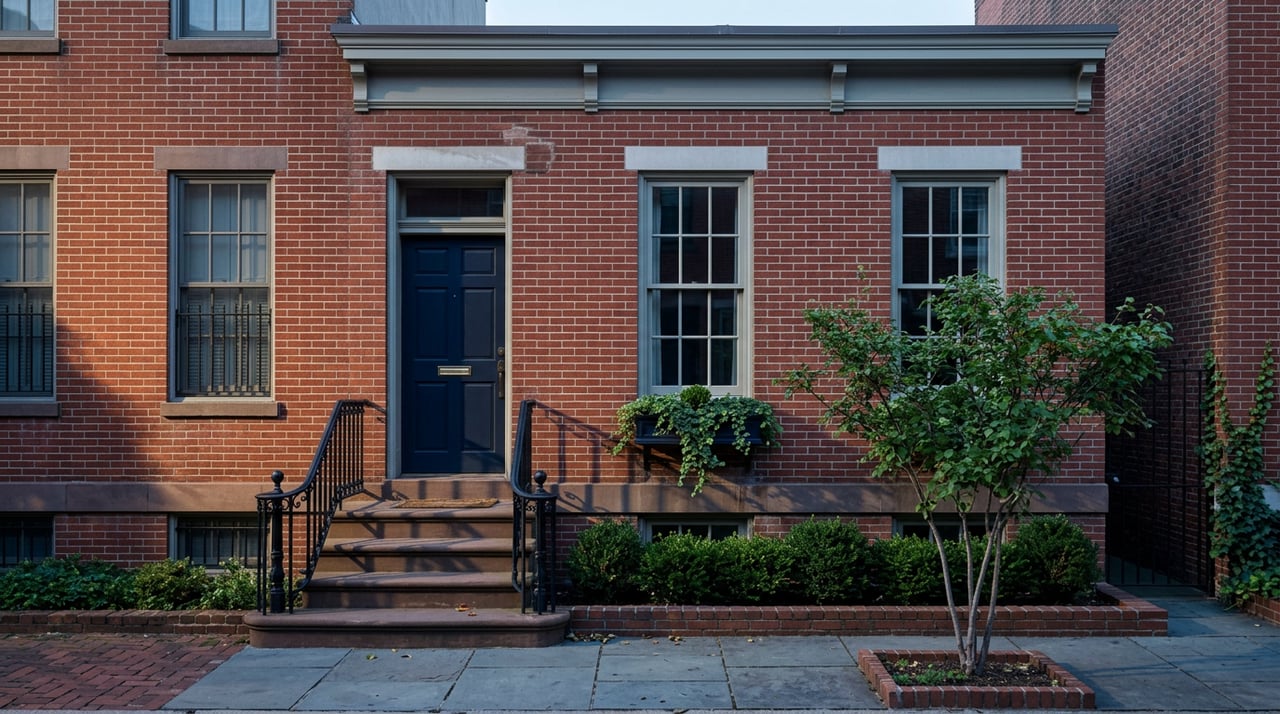
At 60 Bank Street, an architecture firm designed a rooftop addition for a three-story townhouse with one goal above every other: make sure no one standing on Bank Street, or at the nearby corners, could see it. The plans call for a setback upper level clad in standing seam zinc, tucked behind the existing roofline, with roof deck glazing angled to limit sightlines from the street. The firm went as far as producing sightline studies and building mockups to prove the addition disappears from view at ground level.
That is not a design choice made for aesthetics. It is a legal strategy. And it points to the single biggest thing buyers get wrong when they picture renovating a West Village home: they assume the size or cost of a project determines how long approval will take. In this neighborhood, it doesn't. Visibility does.
The Same Neighborhood, Two Very Different Clocks
Compare that Bank Street project to a restoration currently under review at 432 Hudson Street, a four-story residential building between Morton Street and St. Luke's Place. The scope there includes restoring the front facade, replacing the shopfront, reconstructing cast lintels and sills, and rebuilding the storefront in a period-appropriate style. None of it is large in square footage terms. All of it is visible from the sidewalk.
One project hides a structural addition and may move through review relatively cleanly because the Landmarks Preservation Commission can't see it from a public way. The other touches only the front of the building and, because every element sits in plain view, faces the kind of scrutiny that a rooftop addition might have avoided entirely with the right design.
Almost the entire West Village sits inside the Greenwich Village Historic District, one of the largest and oldest historic districts in the city. Once a building falls inside that boundary, the Commission's jurisdiction is triggered not by how ambitious your renovation is, but by whether the change can be seen from the street, a neighboring rooftop, or a nearby cross street. A buyer who assumes "small renovation, small approval" and "big renovation, big approval" is applying the wrong test entirely.
The Three-Tier System, and Where Most Projects Actually Land
The Commission sorts applications into three review tracks, and the difference between them is measured in months, not days.
| Review Type | What Qualifies | Typical Timeline |
|---|---|---|
| Certificate of No Effect | In-kind repairs, work with zero visible change from the public way | About 2 to 4 weeks, staff-level |
| Permit for Minor Work | Small, compliant exterior changes like in-kind window replacement or repointing | About 4 to 8 weeks, staff-level |
| Certificate of Appropriateness | Significant exterior alterations: rooftop additions, new openings, visible rear extensions | A public hearing before the full Commission, roughly 2 to 6 months or longer |
The trap is that plenty of projects that feel minor to a buyer, a stoop railing in a different style, a rear yard excavation, a rooftop vent that pokes above the parapet, land in that third category the moment a commissioner or staff reviewer decides it's visible enough to matter. The Commission's own process for judging this includes requiring architectural sightline diagrams and, for rooftop work especially, full-scale wooden mockups built on-site so staff can see exactly what a passerby would see.
The Sequencing Rule That Adds Months Nobody Warns You About
Here is the part that catches most first-time landmark buyers off guard: LPC approval has to happen before the Department of Buildings will issue a construction permit. The two processes don't run in parallel. You secure your Certificate of Appropriateness or Certificate of No Effect first, and only then can your architect file with DOB.
That sequencing means a delay at the Commission doesn't just cost you the weeks or months of the LPC review itself. It pushes back the start date of everything that depends on a DOB permit, which is the entire construction phase. Design-build firms working across Manhattan townhouses regularly frame a full gut renovation as a 12 to 24 month undertaking from first sketch to final walkthrough, and the landmark approval step sits near the front of that timeline as a gate, not a parallel track.
This Isn't a Rare Outcome. It's the Norm.
Village Preservation, the nonprofit that tracks Landmarks Preservation Commission applications across the district, has logged a steady stream of West Village and Greenwich Village cases moving through public hearings in 2025 and 2026: a proposed elevator enclosure at the rear of a Bethune Street building, a rooftop pergola and rear facade alteration on Bank Street, a lintel and sill replacement on the stretch of West 12th Street between Greenwich and West 4th Streets. Nearly every one of these carries the same procedural note in the record: "approved with modifications," meaning the Commission asked for design changes before signing off.
That pattern matters for a buyer's expectations. It's not that a handful of ambitious owners get caught up in a slow bureaucracy. It's that this is simply how exterior work happens in this district. If your renovation touches anything a person could see from the sidewalk, plan on a public hearing, plan on the Commission asking for at least one revision, and plan on that back-and-forth adding weeks to whatever timeline your architect first sketched out.
What to Ask Before You Write an Offer
If you're looking at a West Village property with renovation plans already in mind, the walk-through isn't where the real information lives. The questions that actually shape your timeline are ones most buyers don't think to ask until after closing:
- Is the building individually landmarked, or simply located inside the Greenwich Village Historic District? Both trigger LPC review, but individual landmark status can mean tighter scrutiny on interior elements too.
- Does the change you're picturing, a window swap, a roof deck, a rear extension, fall within sightline of any public street, not just the one directly in front of the building? Corner lots and buildings near intersections face review from multiple angles.
- Has the current owner filed any LPC applications, open or closed, on this address? Village Preservation's public case records are a useful starting point for checking a building's history with the Commission before you're the one filing.
- If your renovation depends on a rooftop addition or rear yard work, has anyone modeled whether it can be designed to stay out of view, the way the 60 Bank Street project did? That single design decision can be the difference between a staff-level approval and a multi-month public hearing.
None of this should discourage anyone from buying in the West Village. The same historic district protections that add months to a renovation timeline are the reason the neighborhood's rowhouses, cast lintels, and ironwork still look the way they did a century ago. But knowing which review track your project sits in before you sign a contract means you're planning around a real timeline instead of a guess.
A Few Common Questions
Does landmark status affect what I can do inside the building? Generally no. The Commission's jurisdiction is focused on what's visible from a public way. Interior work typically only draws review if it affects the exterior or if the interior itself carries a separate designation, which is rare outside a handful of individually landmarked spaces.
Can I speed up a Certificate of Appropriateness review? Complete, well-documented submissions move faster than incomplete ones. Photos of existing conditions, measured drawings, and material specifications prepared up front reduce the back-and-forth that adds extra hearing cycles.
What happens if I do exterior work without approval first? The Commission can require the work to be undone and restored to its prior condition, and violations can carry penalties that accrue for as long as they remain unresolved. It's a real cost, not a formality, which is exactly why sequencing LPC approval before construction matters.
If you're weighing a West Village purchase with a renovation in mind, or you want a second opinion on what a specific building's history with the Commission might mean for your timeline, Ian Radoncic can walk through what to expect before you write an offer. Schedule A Consultation.